


Stages of Electrical Installation
Electrical wiring installation in a building under construction is one of the most critical stages of construction, upon which the safety and comfort of future residents depend. The process includes electrical network design, cable routing, distribution board installation, mounting outlets and switches, as well as system connection and verification. In this article, we will examine each stage in detail and provide practical recommendations based on the experience of ALMEP TRADING specialists.

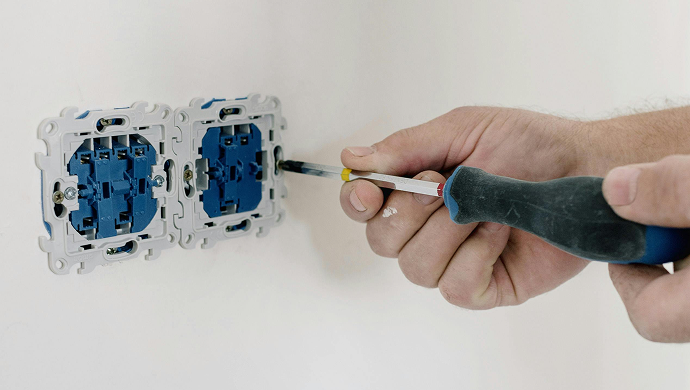
Development of power supply scheme and project approval Marking cable routing routes on walls and ceilings Chasing walls and drilling holes for cable passage Laying cables in chases or cable channels Installing distribution boards and modular devices Mounting outlet and switch boxes Connecting outlets, switches, and luminaires Verifying circuit integrity and testing RCDs
Choosing Cable Products
For wiring in residential buildings, copper cables VVGGng-LS with low smoke emission are recommended. Cable cross-section is selected based on the calculated load: for outlet groups, a 3x2.5 mm² cable is typically used, for lighting — 3x1.5 mm², for high-power consumers (electric stoves, air conditioners) — 3x4.0 or 3x6.0 mm². All cables should be laid with a length reserve for convenient connection. Special attention should be paid to cable labeling — each line should be labeled to facilitate future maintenance.
Good wiring is what you never think about. Bad wiring is what you think about every day.